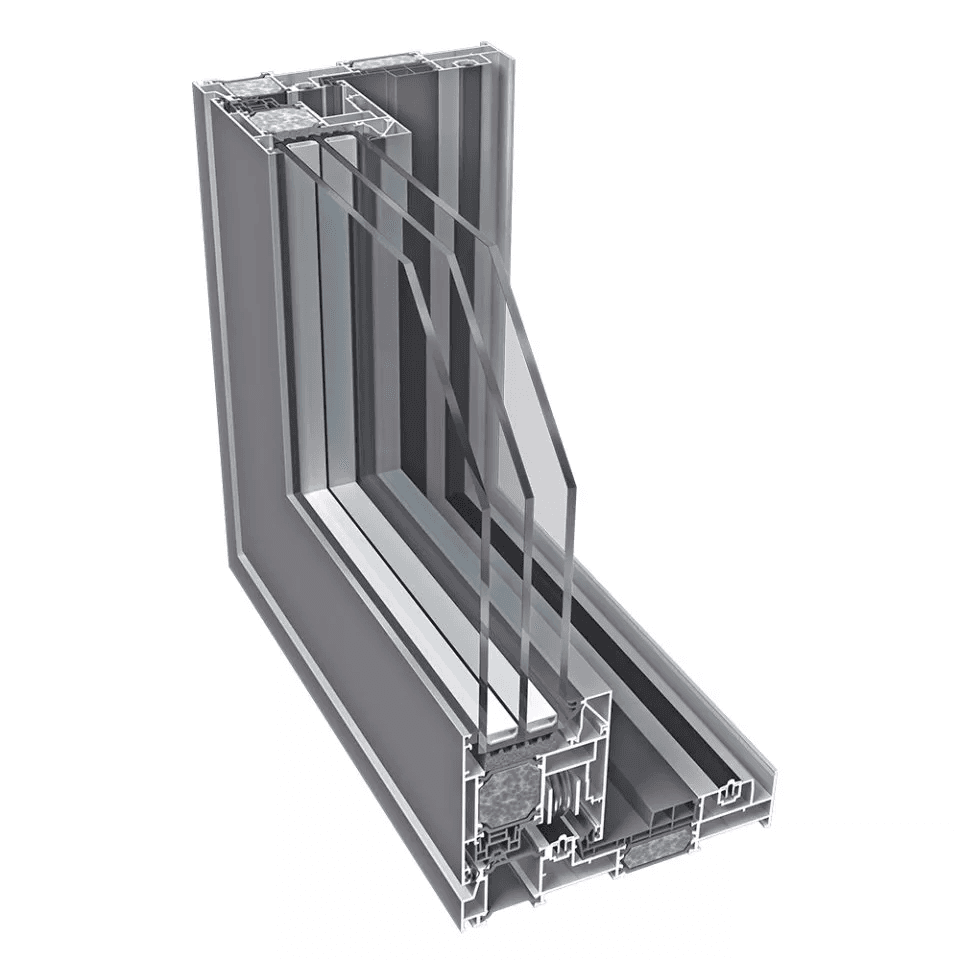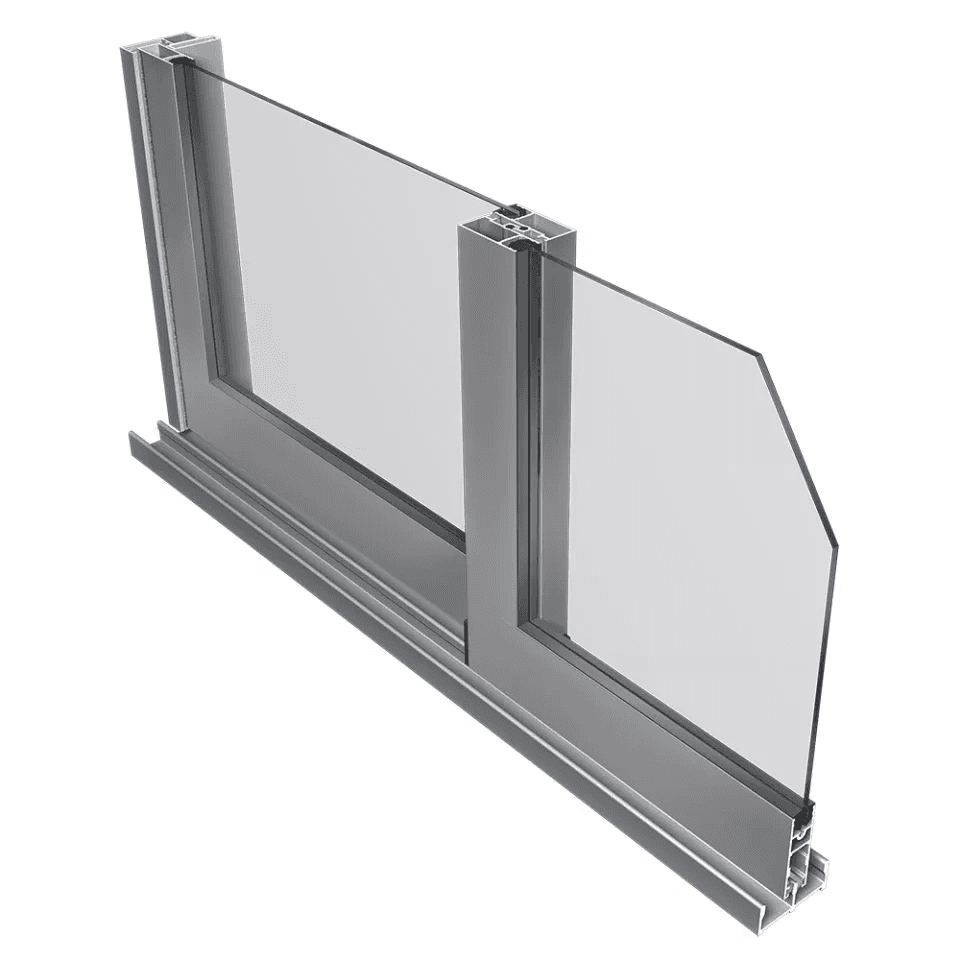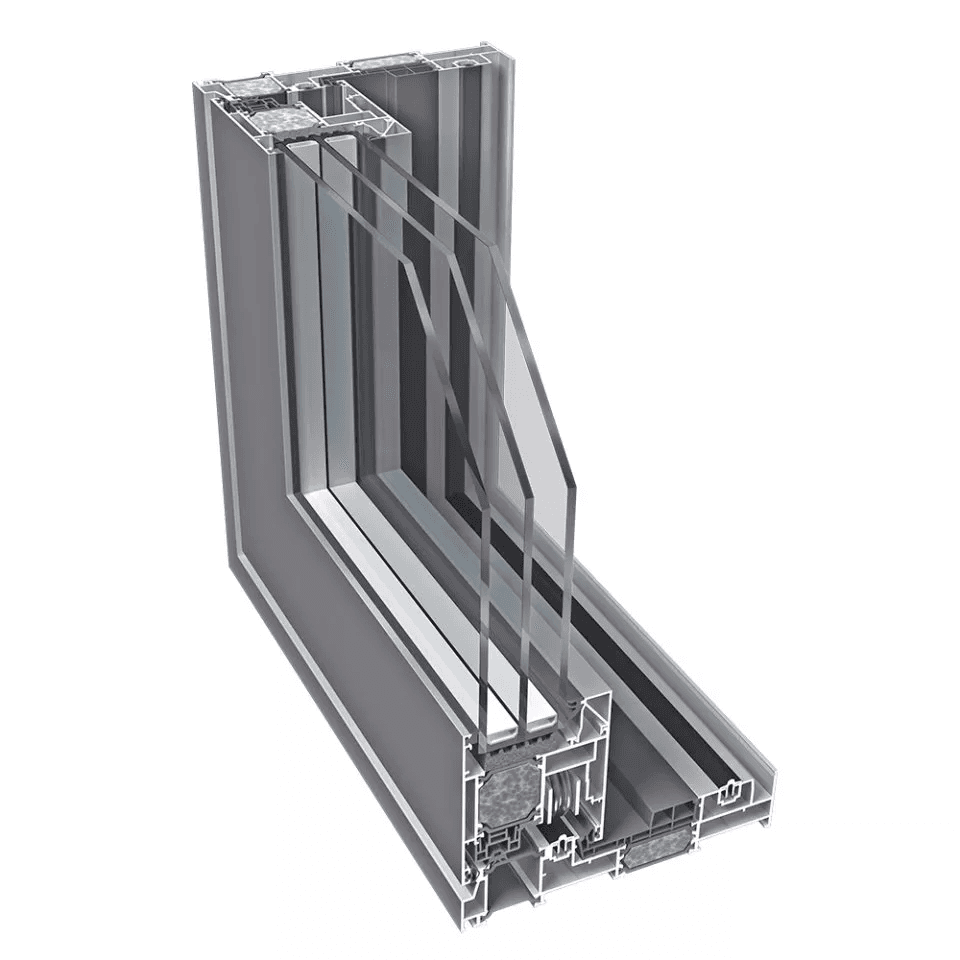

SL2000 GREATVISION sliding doors
Characteristics
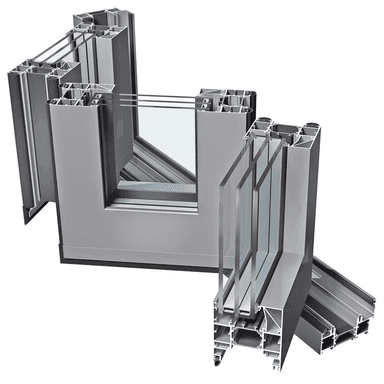
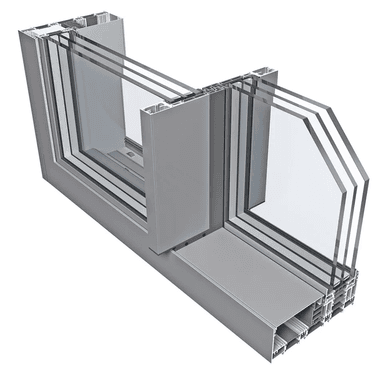
A sliding door system designed for very large dimensions. The design, in which only narrow mullions are visible, creates an impression of maximum transparency.
- a threshold-free transition from the house to the terrace
- maximum natural light
- aesthetic appearance of the structure thanks to the minimal width of the central post – 26 mm
- unlimited width of the entire structure
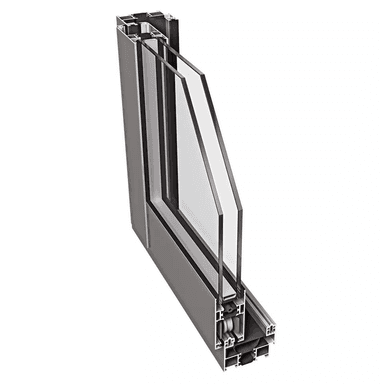
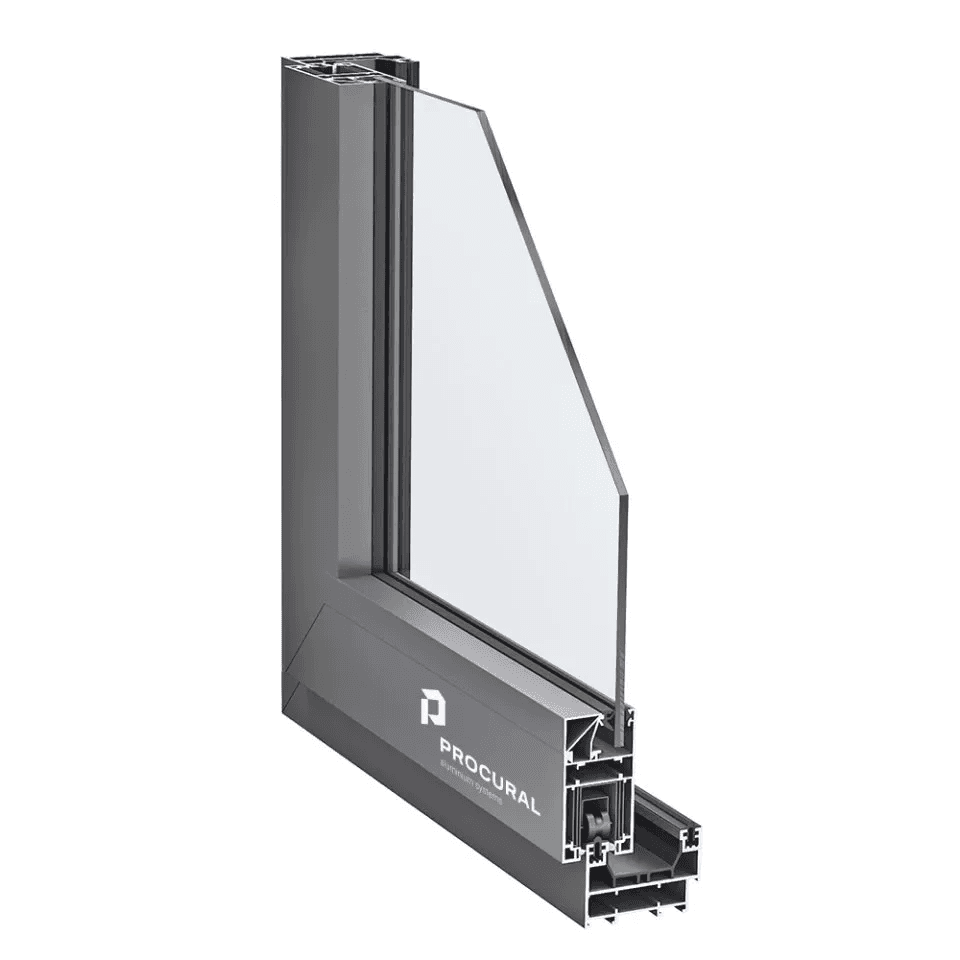
- thanks to the use of 3 rows of thermal breaks, we achieve very good thermal insulation
- option to fit an automatic operator
- option of multi-point locking
- vertical profiles – sashes fully flush with the frame profile
- horizontal profiles – visible section is 10 mm
Technical specifications
Aluminium
profiles made from EN AW-6060 aluminium alloy, PN-EN 573-3, T66 condition, in accordance with PN-EN 515, and meeting the requirements of PN-EN 12020-1
Seals
made of EPDM synthetic rubber in accordance with PN-EN 12365-1 and TPE in accordance with DIN 16941R3
Frame
depth: 194 mm
Sash
depth: 72 mm
Maximum door leaf
dimensions: L 4000 or H 4000 mm
Maximum leaf
weight (manual): 500 kg, (automatic): 700 kg
Double-glazed units
, glazing thickness: 56–60 mm
Air
permeability class 4
Water resistance
up to class E900
Wind
resistance class C2/B3
Thermal
insulation coefficient Uf from 1.96 W/m²K, Uw = 0.89 W/m²K (calculated for a window: L 2400 x H 2400 mm, Ug = 0.5 W/m²K, double-chamber glazing)
Surface
finishing options: Powder coating with polyester paints meeting Qualicoat requirements, with a choice of colours from the RAL palette; natural and coloured anodising – meeting Qualanod requirements; wood-effect varnish – the surface finish meets high anti-corrosion requirements.