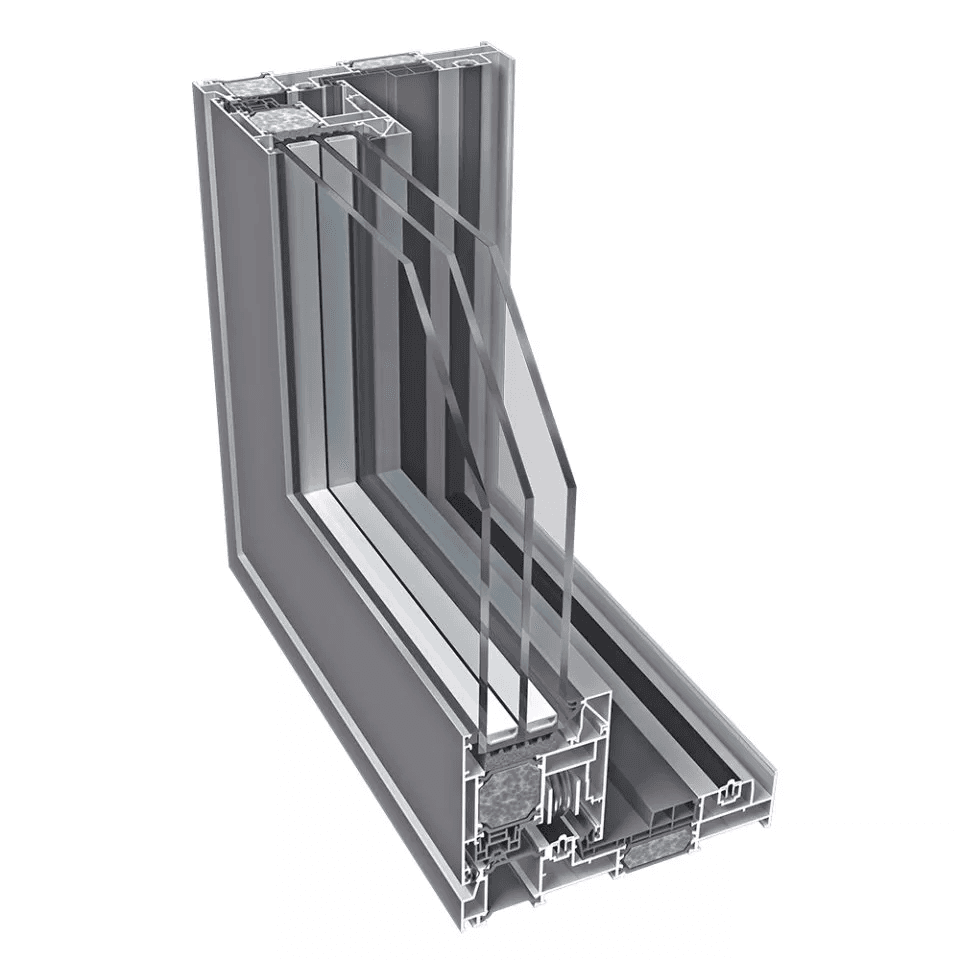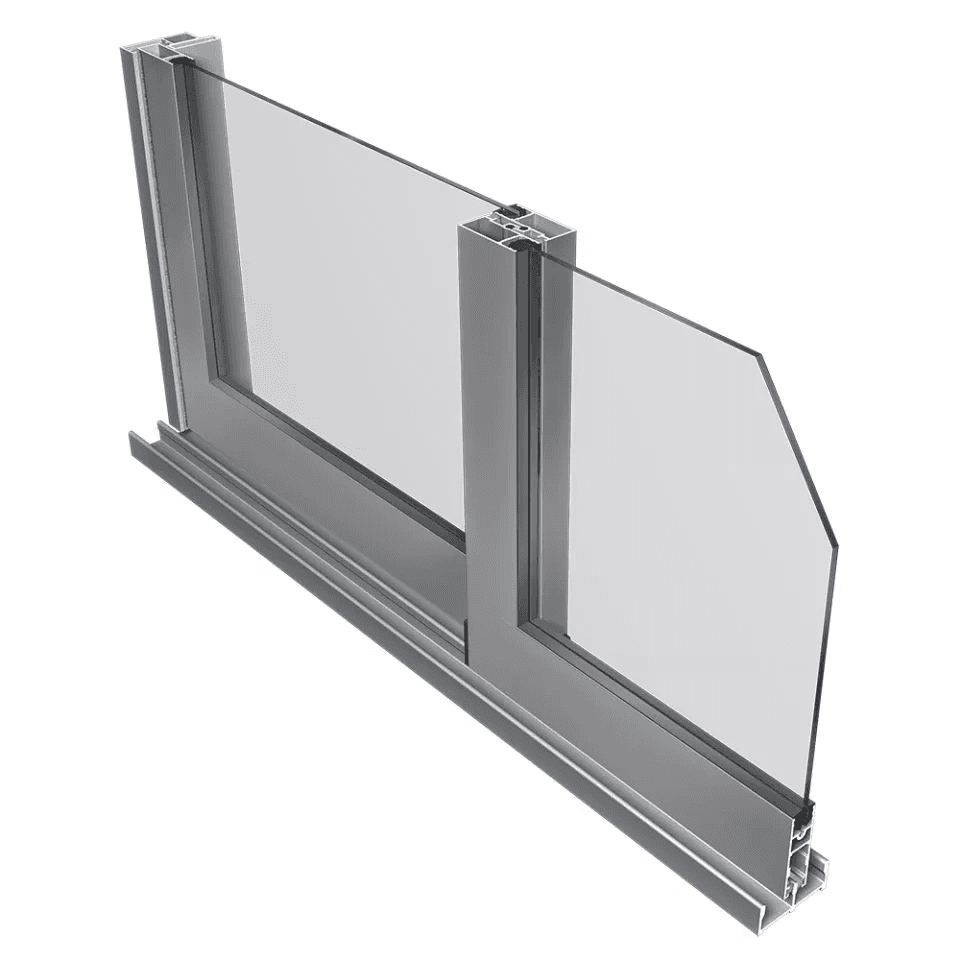

SL600EVO Feeding Window
Characteristics
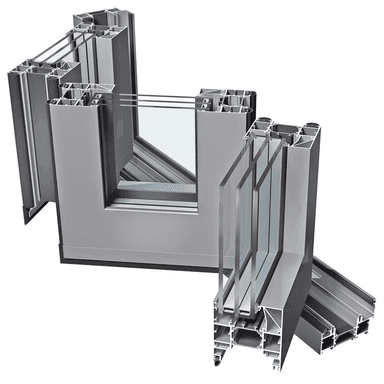
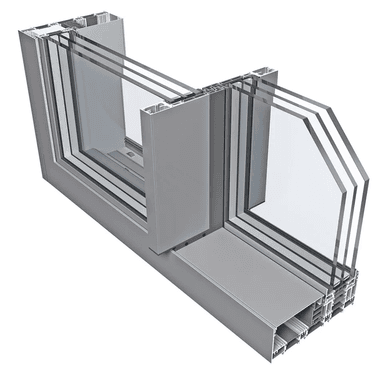
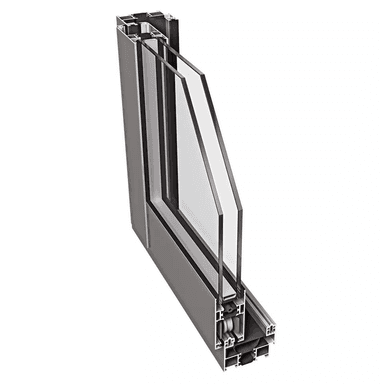
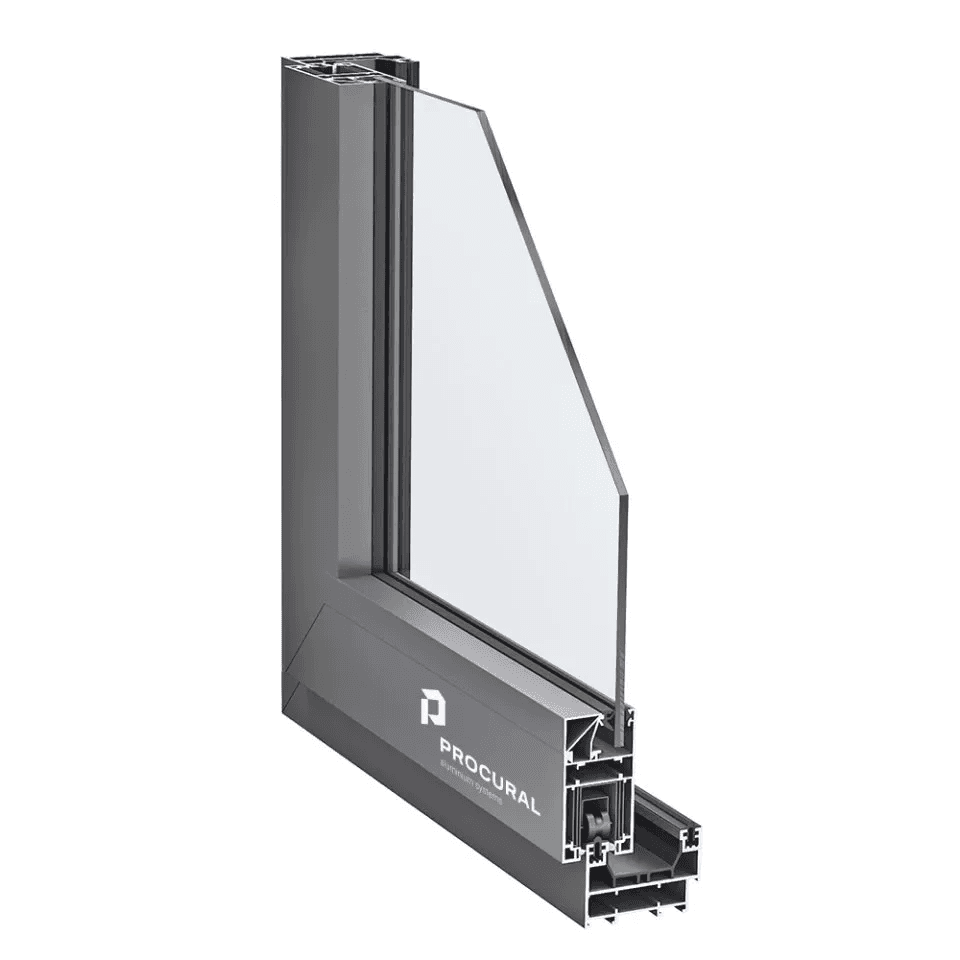
A system designed for the manufacture of thermally insulated sliding windows or sliding sections for external cladding, e.g. balcony and loggia enclosures.
- minimum width of the central mullion: 37 mm – slender yet rigid construction
- PROCURAL system fittings
- seal strips and brush seals
- close integration with other PROCURAL systems
- option to use special fittings for service windows and vertically sliding windows
- solution concealed within the wall
Technical specifications
Aluminium
profiles made from EN AW-6060 aluminium alloy, PN-EN 573-3, T66 condition, in accordance with PN-EN 515, and complying with the requirements of PN-EN 12020-1
Seals
made of EPDM synthetic rubber in accordance with PN-EN 12365-1 and TPE in accordance with DIN 16941R3
Frame
depth: 73/95.5 mm for a two-track system, 131.5/153.5 mm for a three-track system
Sash
depth: 46 mm
Maximum door leaf
dimensions: L 2000 x H 3000 mm
Maximum door leaf
weight: 220 kg
Insulated
glass units or other glazing, thickness: 26–30 mm
Air
permeability class 4
Water resistance
class 7A
Wind
load resistance class C3/B3
Thermal
insulation coefficient Uf from 3.1 W/m²K, Uw = 1.5 W/m²K (L 2400 x H 2400 mm, Ug = 1.0 W/m²K, single-chamber glazing).
Surface
finishing options: Powder coating with polyester paints meeting Qualicoat requirements, with a choice of colours from the RAL palette; natural and coloured anodising – meeting Qualanod requirements; wood-effect varnish – the surface finish meets high anti-corrosion requirements.
Approvals and quality
certificates for initial type testing in accordance with PN-EN 14351-1 + A1